Abilene Avenue Unit RC-2, Fall River, NS B2T 0B5
- $979,900
- 4
- BD
- 3
- BA
- 3,462
- SqFt



- List Price
- $979,900
- Status
- ACTIVE
- MLS#
- 202605014
- Bedrooms
- 4
- Bathrooms
- 3
- Full Baths
- 2
- Half Baths
- 1
- Living Area
- 3,462
- Lot Size (Acres)
- 1.6840000000000002
- Style
- Detached
Property Description
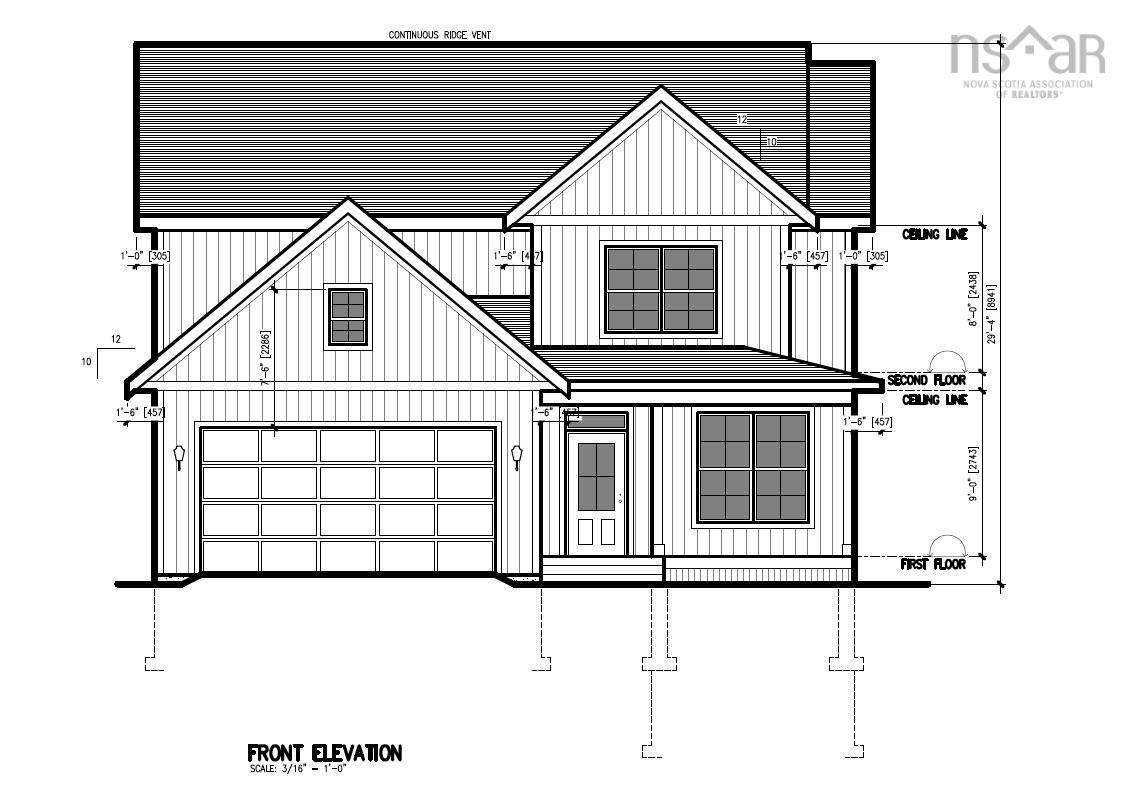
Another quality built Gerald Mitchell home. Welcome to the Fancyview 2.0 two storey plan. This beautiful home features a tried and tested floor plan, that is sure to please. From the first steps in you are drawn to the large windows and spacious open concept living area, but first you can pop into your den or office on your way by. Convenient powder room, and custom trimmed mud room off the garage are beautifully placed. The main living area is open and spacious, your eyes are drawn from the large windows, to the beautiful propane fireplace, to the custom kitchen with island and awesome butlers pantry as well as walk in pantry. Walk out on to the back deck 20 x 12, with roof covered portion, to take in the fresh air on this 1.7 acre treed lot. Upstairs are four bedrooms! The Master suite feat. ensuite with soaker tub and stand up shower, a main bath for the kids and guests and laundry round out the space. This home is offered with an unfinished basement, leaving room to grow and customize the space as you see fit. Abilene av is located in sought after Oaken hills, Wellington. This community offers a mix of family friendly neighbours and friends as well as privacy and connection to nature. The Fall River/Wellington/Oakfield area features many parks, playgrounds, a golf course, camp ground, lakes and trails. Located close to the new Aerotech connector, commuting is a breeze. Downtown Dartmouth and Halifax are about 25 mins away, 15 mins to either Dartmouth Crossing or Bedford Commons shopping areas, and 10mins to the airport.
/u.realgeeks.media/halifaxcityhomes/header6.png)
Additional Information
- Area
- Halifax - Dartmouth
- Stories
- 2
- Features
- Ensuite Bath, High Speed Internet
- Flooring
- Laminate, Tile
- Exterior Finish
- Stone, Vinyl Siding
- Roof
- Fiberglass
- Utilities
- Electric, Cable Connected, Electricity Connected, Phone Connected
- Sewer
- Septic Tank
- Elementary School
- Holland Road Elementary School
- Middle School
- Georges P Vanier Junior High School
- High School
- Lockview High School
- Appliances
- None
Mortgage Calculator
Listing courtesy of Viewpoint Realty Services Inc..