78 Regency Park Drive Unit 110, Halifax, NS B3S 1T2
- $369,900
- 1
- BD
- 1
- BA
- 1,118
- SqFt




- List Price
- $369,900
- Price Change
- ▼ $15,000 1784301763
- Status
- ACTIVE
- MLS#
- 202610153
- Bedrooms
- 1
- Bathrooms
- 1
- Full Baths
- 1
- Living Area
- 1,118
- Style
- Condo Apartment
- Year Built
- 2004
Property Description
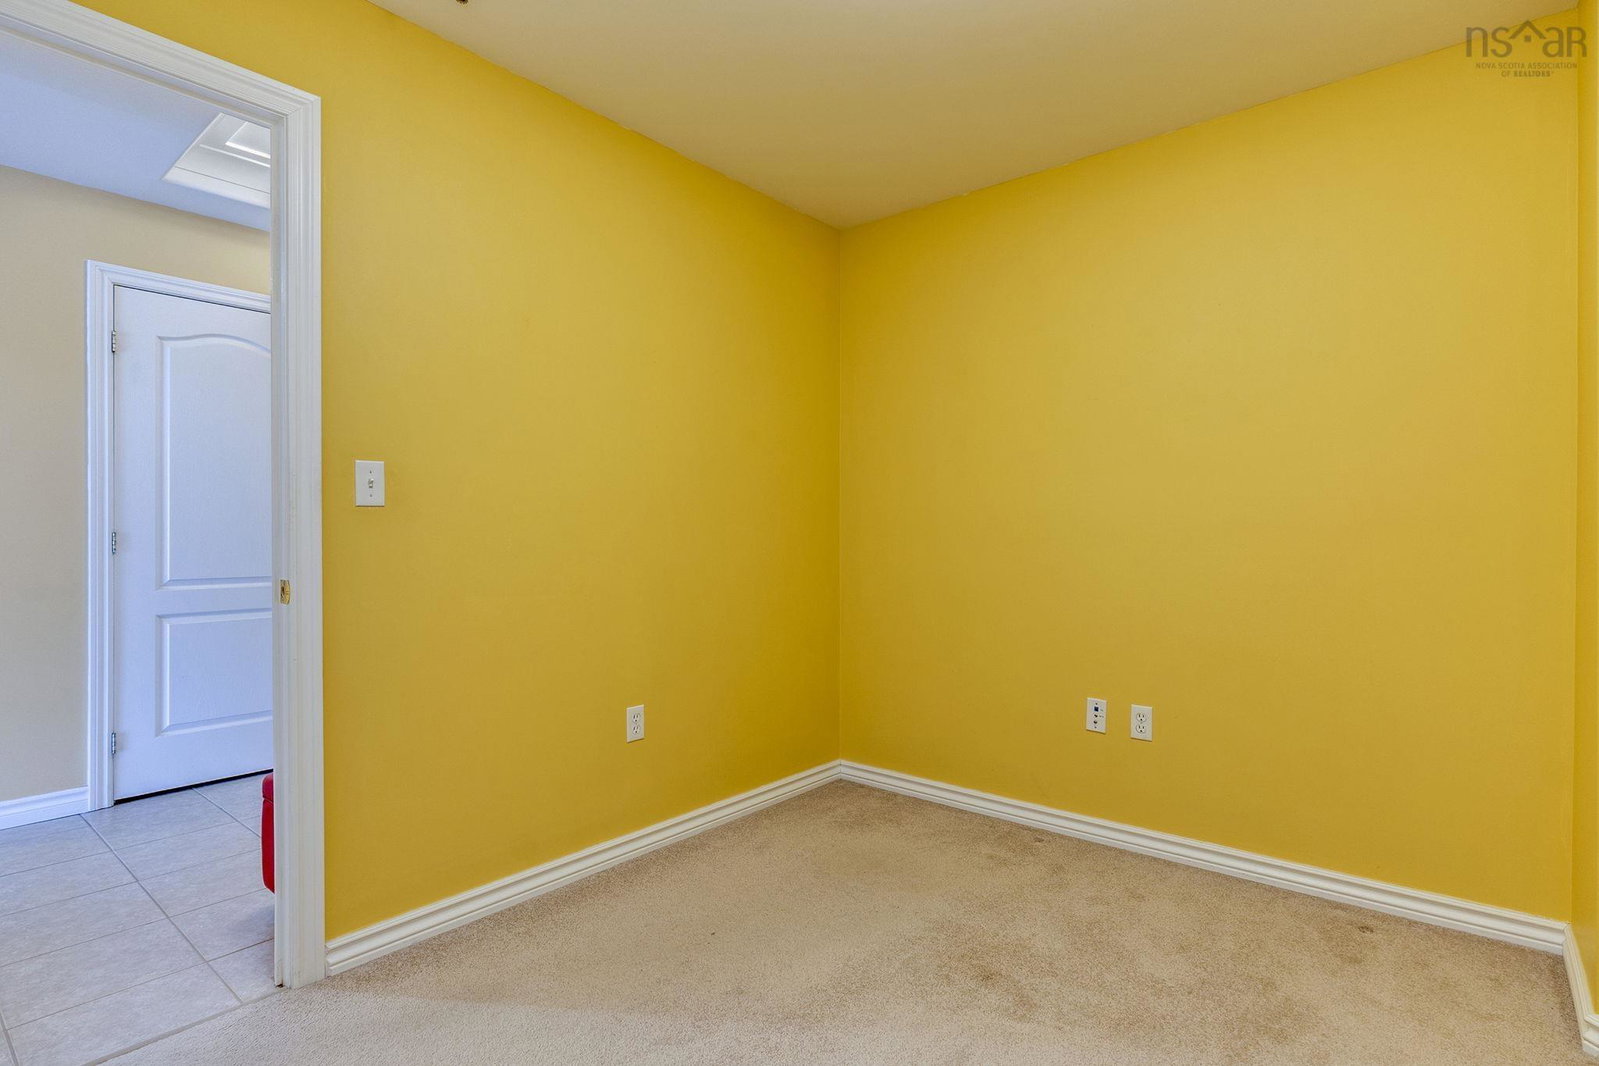
Welcome to Unit 110 at Tiara Gardens, 78 Regency Park Drive an exceptional condo nestled in a peaceful, park-like setting surrounded by lush greenery. This beautifully maintained one-bedroom plus den unit, makes a lasting impression from the moment you step into the spacious foyer, complete with a double hall closet. The versatile den offers endless possibilities—perfect as a home office, cozy TV room, or guest space. The expansive open concept living and dining area features wall-to-wall windows, filling the space with natural light, and provides direct access to the patio—ideal for relaxing outdoors or barbecuing. The sleek galley kitchen is both functional and stylish, offering white cabinetry and a convenient breakfast bar. The generously sized bedroom also enjoys patio access and includes a walk-through closet leading to the full bathroom, creating a comfortable and practical layout. Additional highlights include in-unit laundry with extra storage, underground parking, and a separate storage unit in the parkade. Residents of Tiara Gardens enjoy fantastic amenities such as a guest suite, library, games room, fitness centre, and beautifully landscaped grounds with a charming water fountain and ample visitor parking. Located in a highly desirable area, this condo offers quick access to highways, professional amenities, shopping, dining, library, schools, and the Canada Games Centre, all just minutes from downtown Halifax. Don't miss your chance to live at this popular address!
/u.realgeeks.media/halifaxcityhomes/header6.png)
Additional Information
- Area
- Halifax - Dartmouth
- Fees
- $467
- Features
- High Speed Internet
- Utilities
- Natural Gas, Cable Connected, Electricity Connected, Phone Connected
- Flooring
- Carpet, Ceramic Tile, Laminate
- Exterior Finish
- Brick, Concrete
- Roof
- Other
- Utilities
- Natural Gas, Cable Connected, Electricity Connected, Phone Connected
- Sewer
- Municipal
- Elementary School
- Fairview Heights Elementary School
- Middle School
- Fairview Junior High School
- High School
- Halifax West High School
Mortgage Calculator
Listing courtesy of Royal LePage Atlantic.