48 Gleneagles Drive, Hammonds Plains, NS B4B 1V8
- $699,900
- 5
- BD
- 3
- BA
- 2,838
- SqFt




- List Price
- $699,900
- Status
- ACTIVE
- MLS#
- 202610182
- Bedrooms
- 5
- Bathrooms
- 3
- Full Baths
- 2
- Half Baths
- 1
- Living Area
- 2,838
- Lot Size (Acres)
- 2.41
- Style
- Detached
- Year Built
- 2002
Property Description
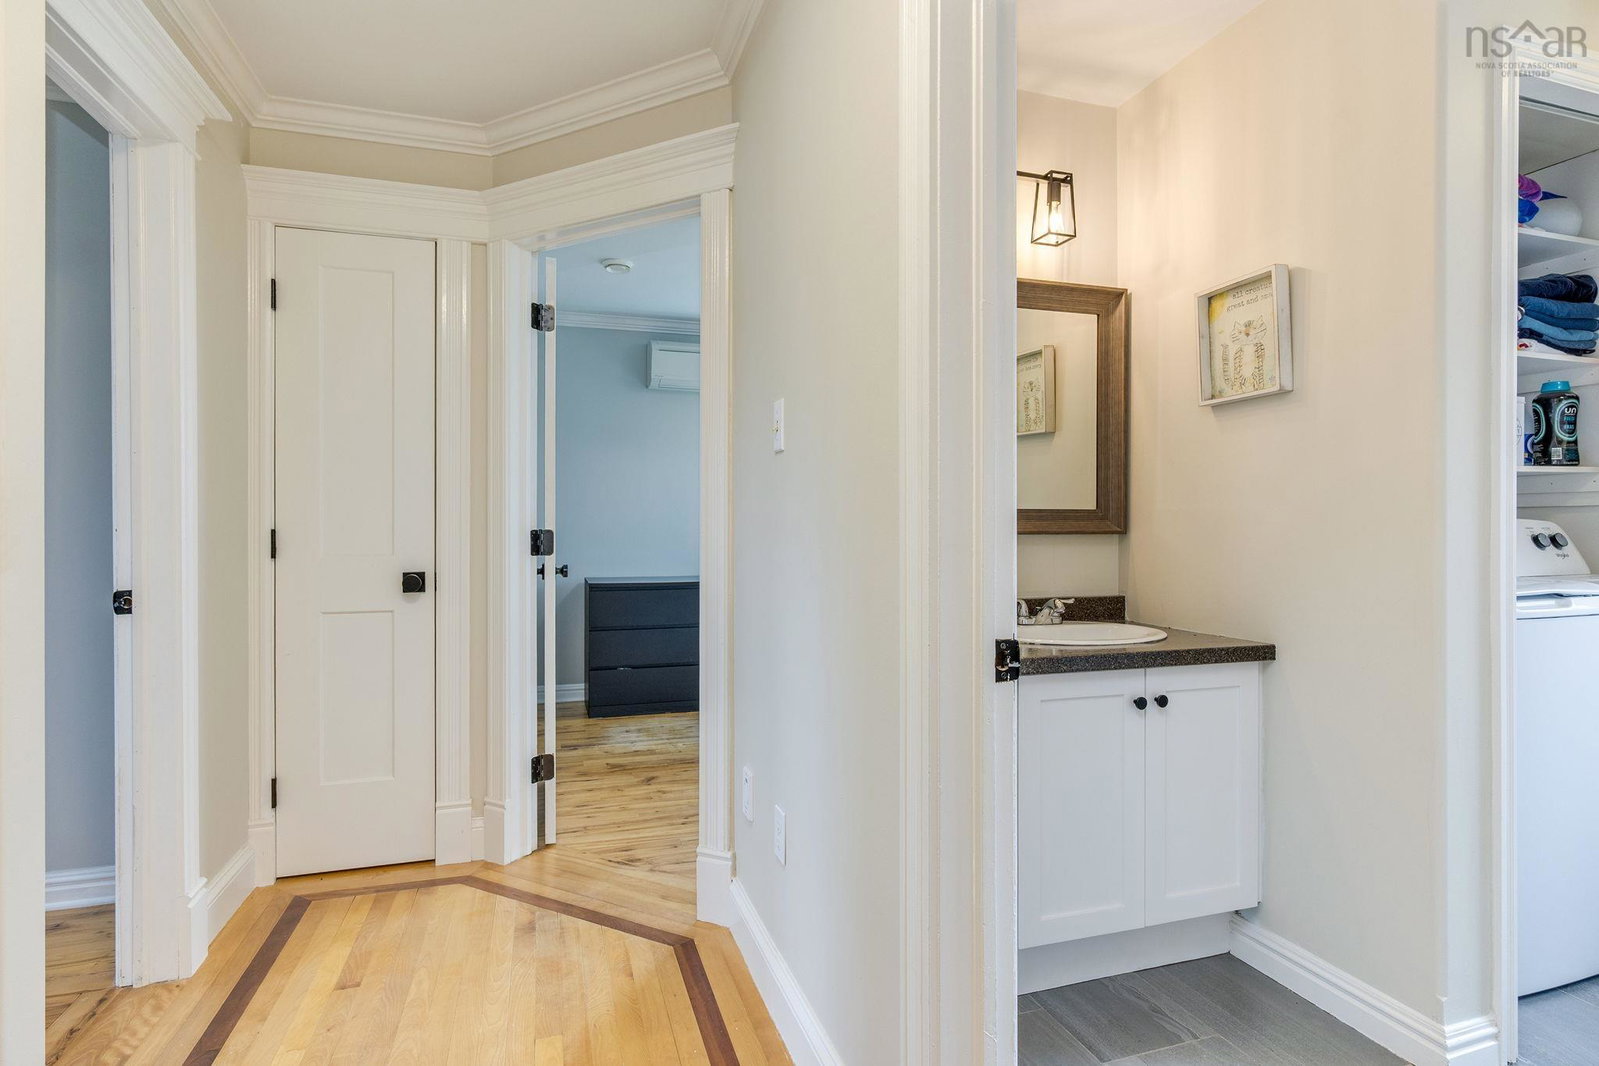
Back to market and better than ever with a new septic tank! Welcome to 48 Gleneagles Drive, large family home set on a beautifully private 2+ acre lot in the desirable White Hills subdivision. This spacious home is fully finished on all three levels and offers a versatile layout ideal for growing families. The main level features a bright and functional kitchen with an oversized centre island and walk-in pantry, open to a generous living area with fireplace focal point and a separate dining space with classic French doors. A den and convenient powder room complete this level, along with an efficient ductless heat pump for added comfort. Upstairs, you will find 4 bedrooms along with the main bathroom and the added convenience of second floor laundry. The generous primary bedroom includes a walk in closet and 4 piece ensuite with soaker tub. Three of the four bedrooms are equipped with their own ductless heat pumps, providing individualized comfort throughout the upper level. Hardwood and ceramic flooring run throughout, complemented by two hardwood staircases that add both character and functionality. The finished lower level offers excellent additional living space including a cozy rec room which opens into a 5th bedroom area with direct access to a walkout, utility area, and ample storage room, along with a second walkout for flexible outdoor access. A ductless heat pump on this level adds to the home’s overall efficiency and year-round comfort. Outside, enjoy the privacy of the expansive lot, a paved driveway, and a detached shed for additional storage. Located in a sought-after community known for its spacious lots while maintaining convenient proximity to amenities, this property offers a great opportunity to settle into a well-established neighbourhood. Book your viewing today!
/u.realgeeks.media/halifaxcityhomes/header6.png)
Additional Information
- Area
- Halifax - Dartmouth
- Stories
- 2
- Features
- Central Vacuum, Ensuite Bath, High Speed Internet
- Flooring
- Ceramic Tile, Hardwood, Vinyl Plank
- Exterior Finish
- Vinyl Siding
- Roof
- Asphalt
- Utilities
- Electric, Cable Connected, Electricity Connected
- Sewer
- Septic Tank
- Elementary School
- Hammonds Plains Consolidated Elementary School
- Middle School
- Madeline Symonds Middle School
- High School
- West Bedford High
Mortgage Calculator
Listing courtesy of Royal LePage Atlantic.