128 Titanium Crescent, Spryfield, NS B3P 0G8
- $628,000
- 3
- BD
- 4
- BA
- 1,811
- SqFt




- List Price
- $628,000
- Price Change
- ▼ $5,000 1784773843
- Status
- ACTIVE
- MLS#
- 202611373
- Bedrooms
- 3
- Bathrooms
- 4
- Full Baths
- 3
- Half Baths
- 1
- Living Area
- 1,811
- Lot Size (Acres)
- 0.0758
- Style
- Detached
- Year Built
- 2019
Property Description
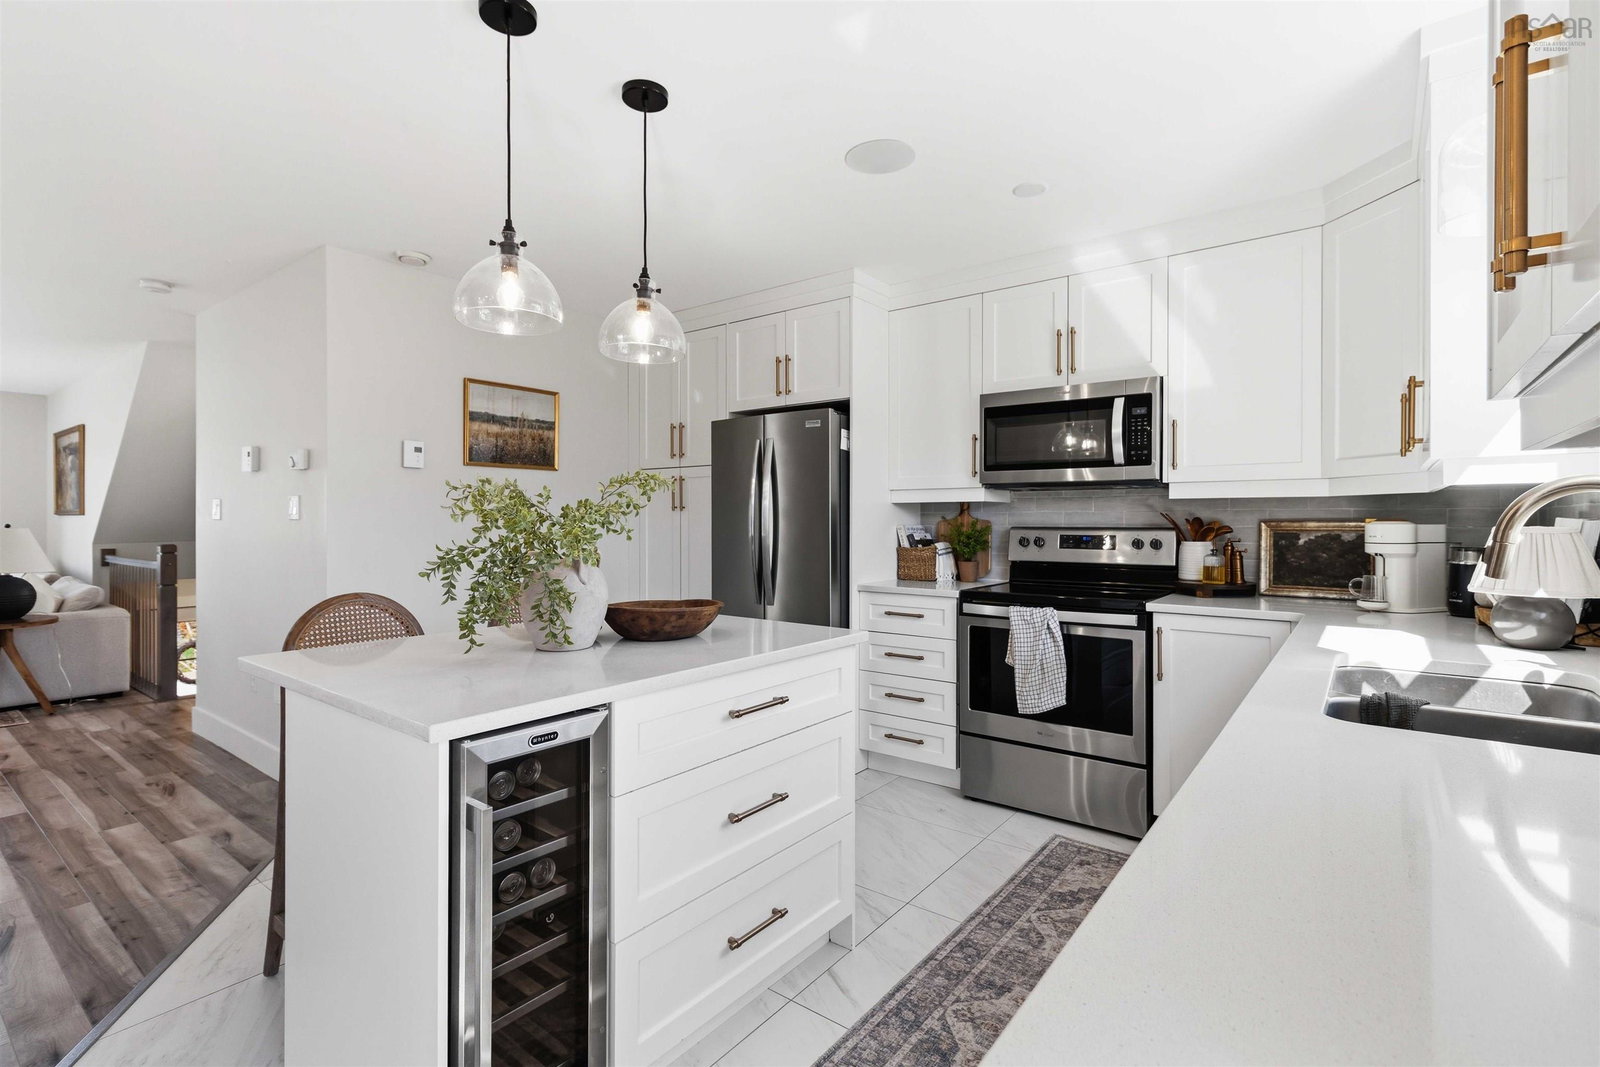
Welcome to 128 Titanium Crescent, a beautifully upgraded two-storey home in the sought-after Governor?s Brook community of Halifax. Thoughtfully customized and impeccably maintained, this open-concept home offers 3 bedrooms, 3.5 bathrooms, a fully finished basement, and a beautifully landscaped, fully fenced backyard designed for both relaxing and entertaining. From the moment you step inside, you?ll appreciate the elevated finishes and attention to detail throughout. The bright and inviting main floor features upgraded lighting, stylish fixtures, hardwood stairs, and a stunning upgraded fireplace mantel that adds warmth and character to the living space. The kitchen has been enhanced with added island power, elegant pendant lighting, updated hardware, and a built-in wine fridge; perfect for hosting family and friends. Upstairs, the spacious primary suite and additional bedrooms are complemented by tasteful wainscoting details and the comfort of a second heat pump for efficient year-round heating and cooling. The fully finished basement offers even more living space with added pot lights and flexibility for a rec room, home office, or gym. Visible from your living room is the neighbourhood playground just steps away. Outside you'll enjoy enjoy the extended upper deck, second lower-level deck, landscaped backyard, and storage shed; all surrounded by a fully fenced yard ideal for kids, pets, and outdoor entertaining. Additional upgrades include updated kitchen and bathroom hardware, new faucets throughout, LED civic numbers, and an extended driveway with room for two vehicles. Located in the family-friendly Governor?s Brook neighbourhood, this home is just minutes from scenic walking trails, parks, playgrounds, schools, Long Lake Provincial Park, and everyday amenities, while remaining only a short drive to downtown Halifax
/u.realgeeks.media/halifaxcityhomes/header6.png)
Additional Information
- Area
- Halifax - Dartmouth
- Stories
- 2
- Features
- Ensuite Bath, High Speed Internet
- Flooring
- Carpet, Ceramic Tile, Laminate
- Exterior Finish
- Vinyl Siding
- Roof
- Asphalt
- Utilities
- Electric, Cable Connected, Electricity Connected, Phone Connected
- Sewer
- Municipal
- Appliances
- Range, Dishwasher, Dryer, Washer, Range Hood, Refrigerator
Mortgage Calculator
Listing courtesy of EXP Realty of Canada Inc..