15 Owen Drive, Dartmouth, NS B2W 3M1
- $505,000
- 4
- BD
- 2
- BA
- 1,838
- SqFt



- List Price
- $505,000
- Price Change
- ▼ $15,000 1784940188
- Status
- ACTIVE
- MLS#
- 202612198
- Bedrooms
- 4
- Bathrooms
- 2
- Full Baths
- 1
- Half Baths
- 1
- Living Area
- 1,838
- Lot Size (Acres)
- 0.2137
- Style
- Detached
Property Description
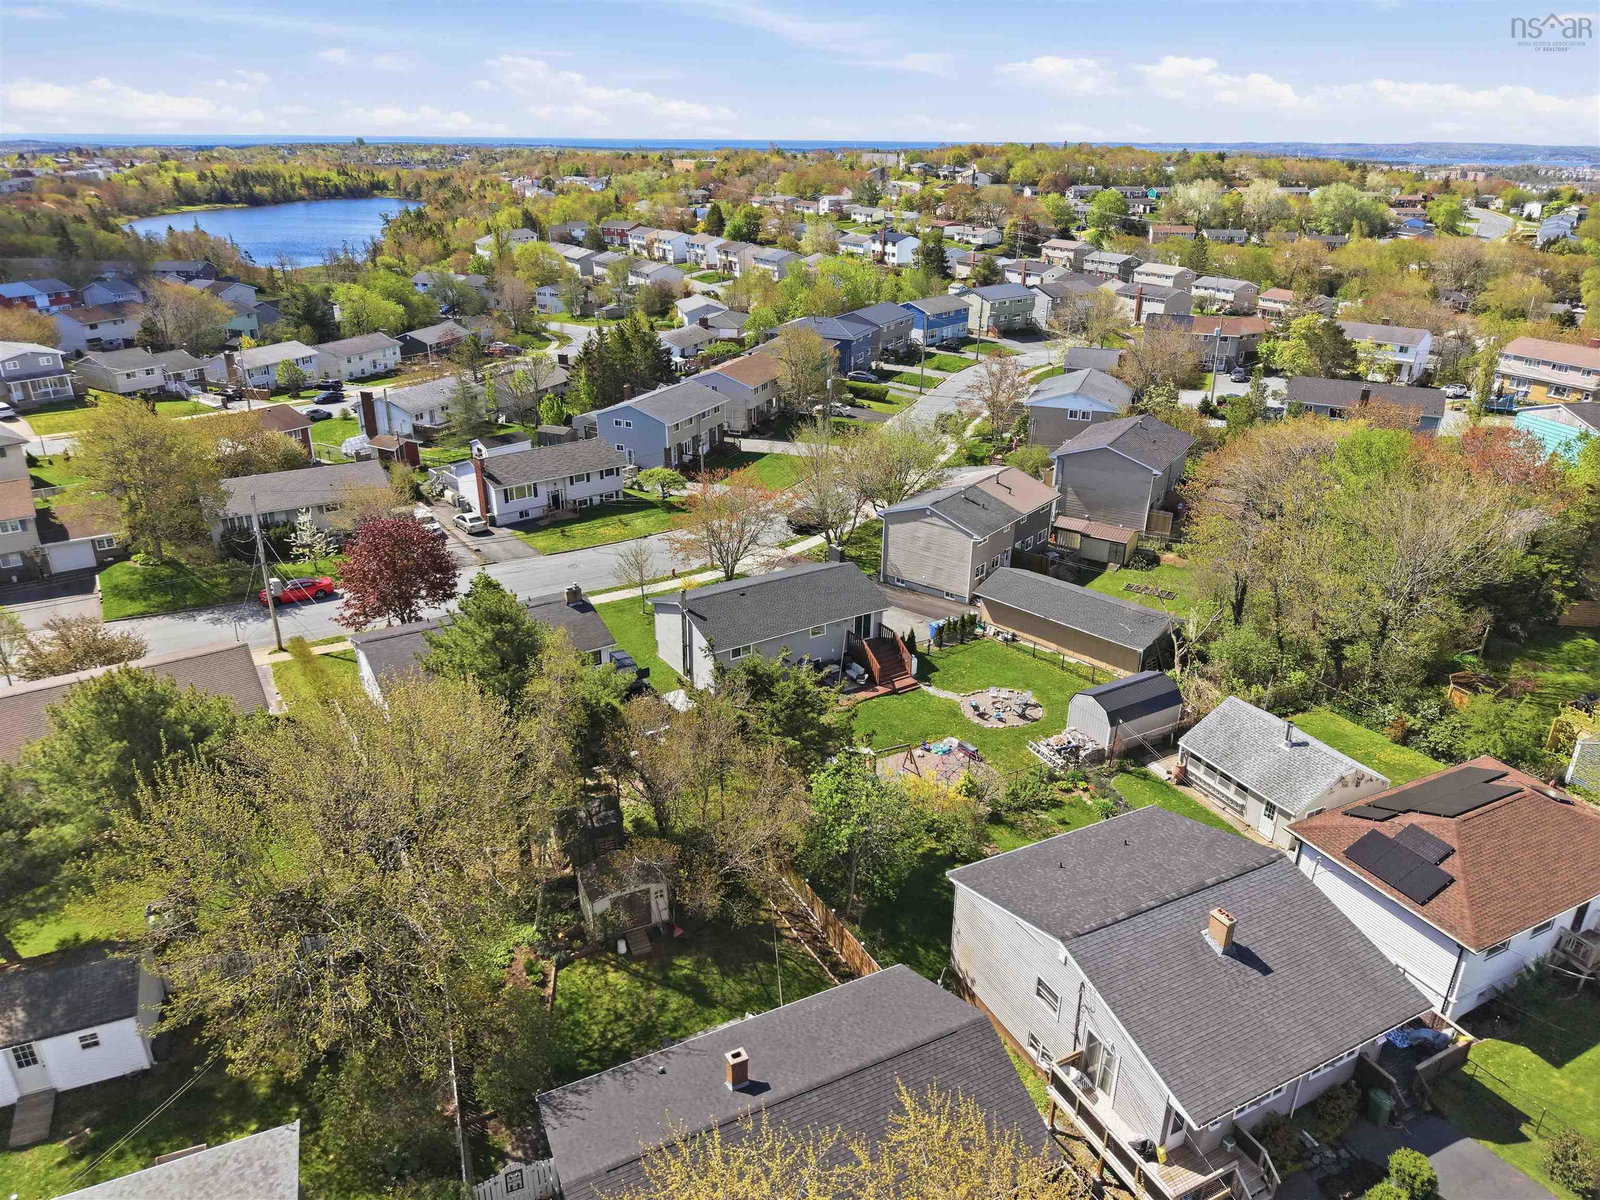
Bright, welcoming, and thoughtfully updated, 15 Owen Drive offers the space, comfort, and peace of mind today's buyers are looking for. The open-concept main living area is filled with natural light and centred around a cozy propane fireplace, creating a warm and inviting space to gather. Sliding doors lead to a fully fenced backyard complete with a deck, patio, fire pit area, playground, and a 10x18 lofted barn shed, making it perfect for family fun, entertaining, and extra storage. With 4 bedrooms, 1.5 bathrooms, and multiple living spaces across two levels, there's plenty of room for growing families, hobbies, work-from-home needs, and everyday life. Located in a family-friendly Dartmouth neighbourhood close to schools, parks, and amenities, this home also offers the confidence of extensive recent upgrades, including windows throughout (2021-2025), a new propane furnace (2022), propane fireplace (2023), vinyl siding, fascia and soffit (2023), a new roof (2024), plus a heat pump and all appliances replaced within the last five years. Previous offer was terminated due to buyers not having financing.
/u.realgeeks.media/halifaxcityhomes/header6.png)
Additional Information
- Area
- Halifax - Dartmouth
- Features
- High Speed Internet
- Flooring
- Concrete, Laminate, Linoleum
- Exterior Finish
- Vinyl Siding
- Roof
- Asphalt
- Utilities
- Electric, Propane, Cable Connected, Electricity Connected, Phone Connected
- Sewer
- Municipal
- Elementary School
- Mount Edward Elementary School
- Middle School
- Eric Graves Memorial Junior High School
- High School
- Woodlawn High
- Appliances
- Stove, Dishwasher, Dryer, Washer, Refrigerator
Mortgage Calculator
Listing courtesy of Royal LePage Atlantic.