94 Bedros Lane Unit 214, Halifax, NS B3M 4X3
- $625,900
- 2
- BD
- 2
- BA
- 1,622
- SqFt






- List Price
- $625,900
- Price Change
- ▼ $14,000 1784074100
- Status
- ACTIVE
- MLS#
- 202614104
- Bedrooms
- 2
- Bathrooms
- 2
- Full Baths
- 2
- Living Area
- 1,622
- Style
- Condo Apartment, Apartment
- Year Built
- 2008
Property Description
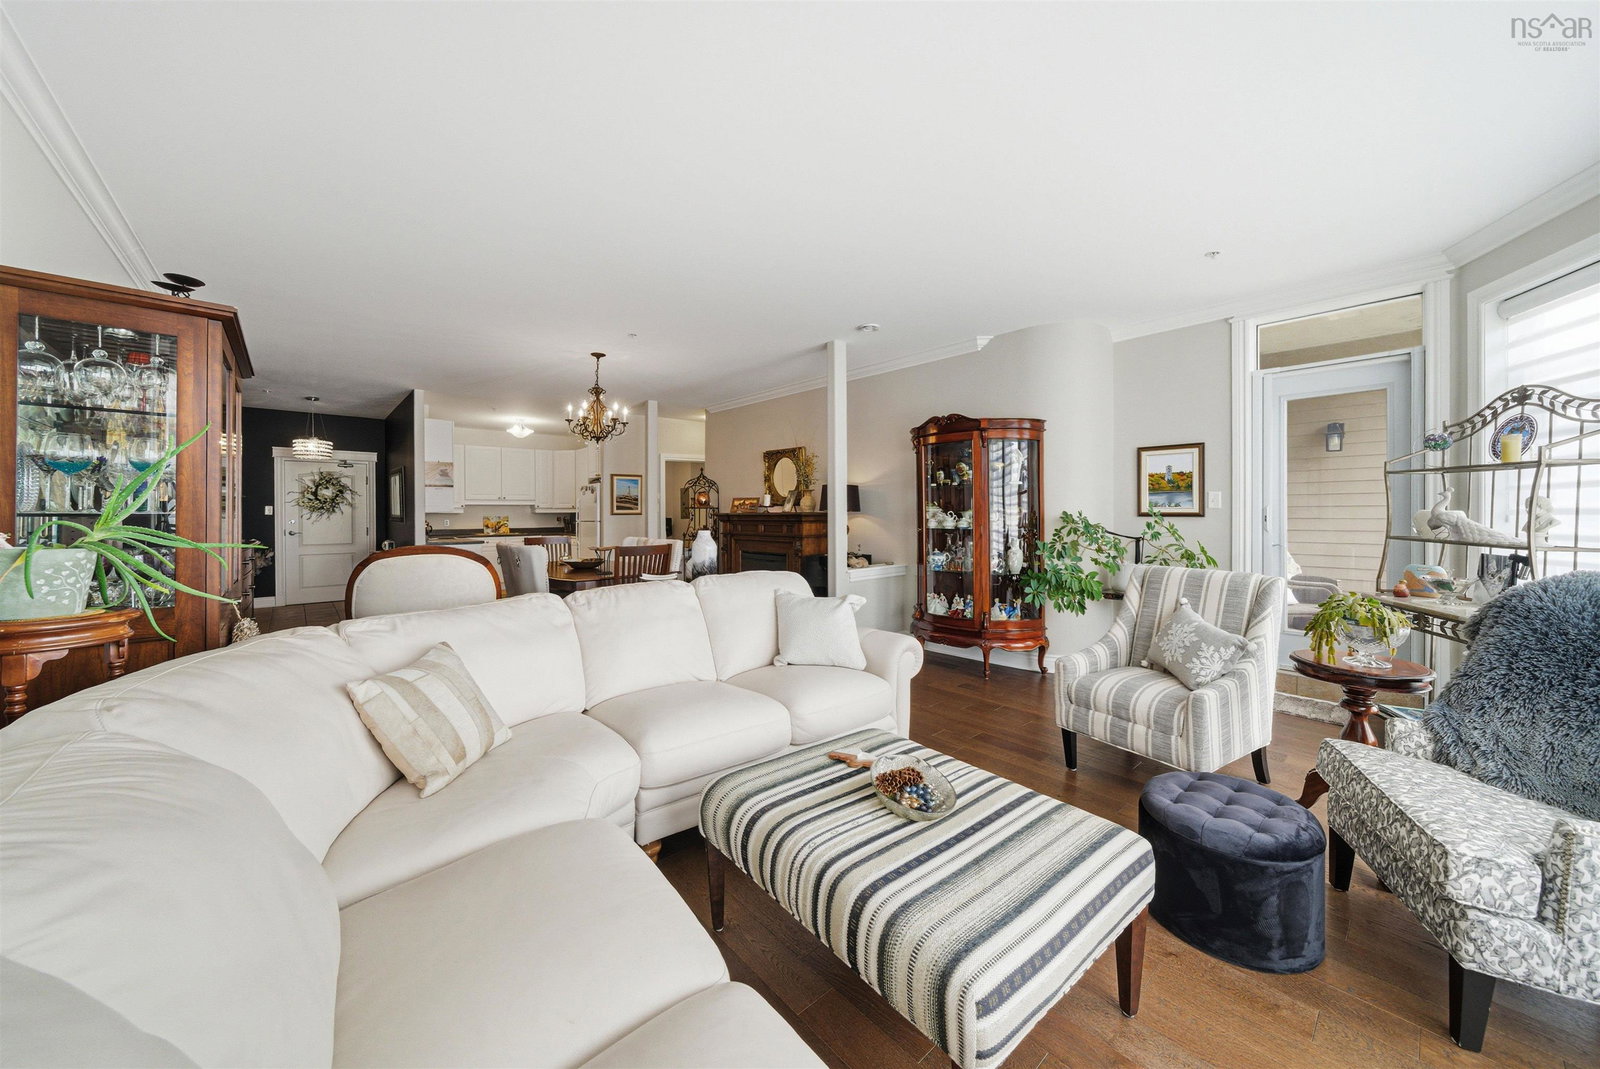
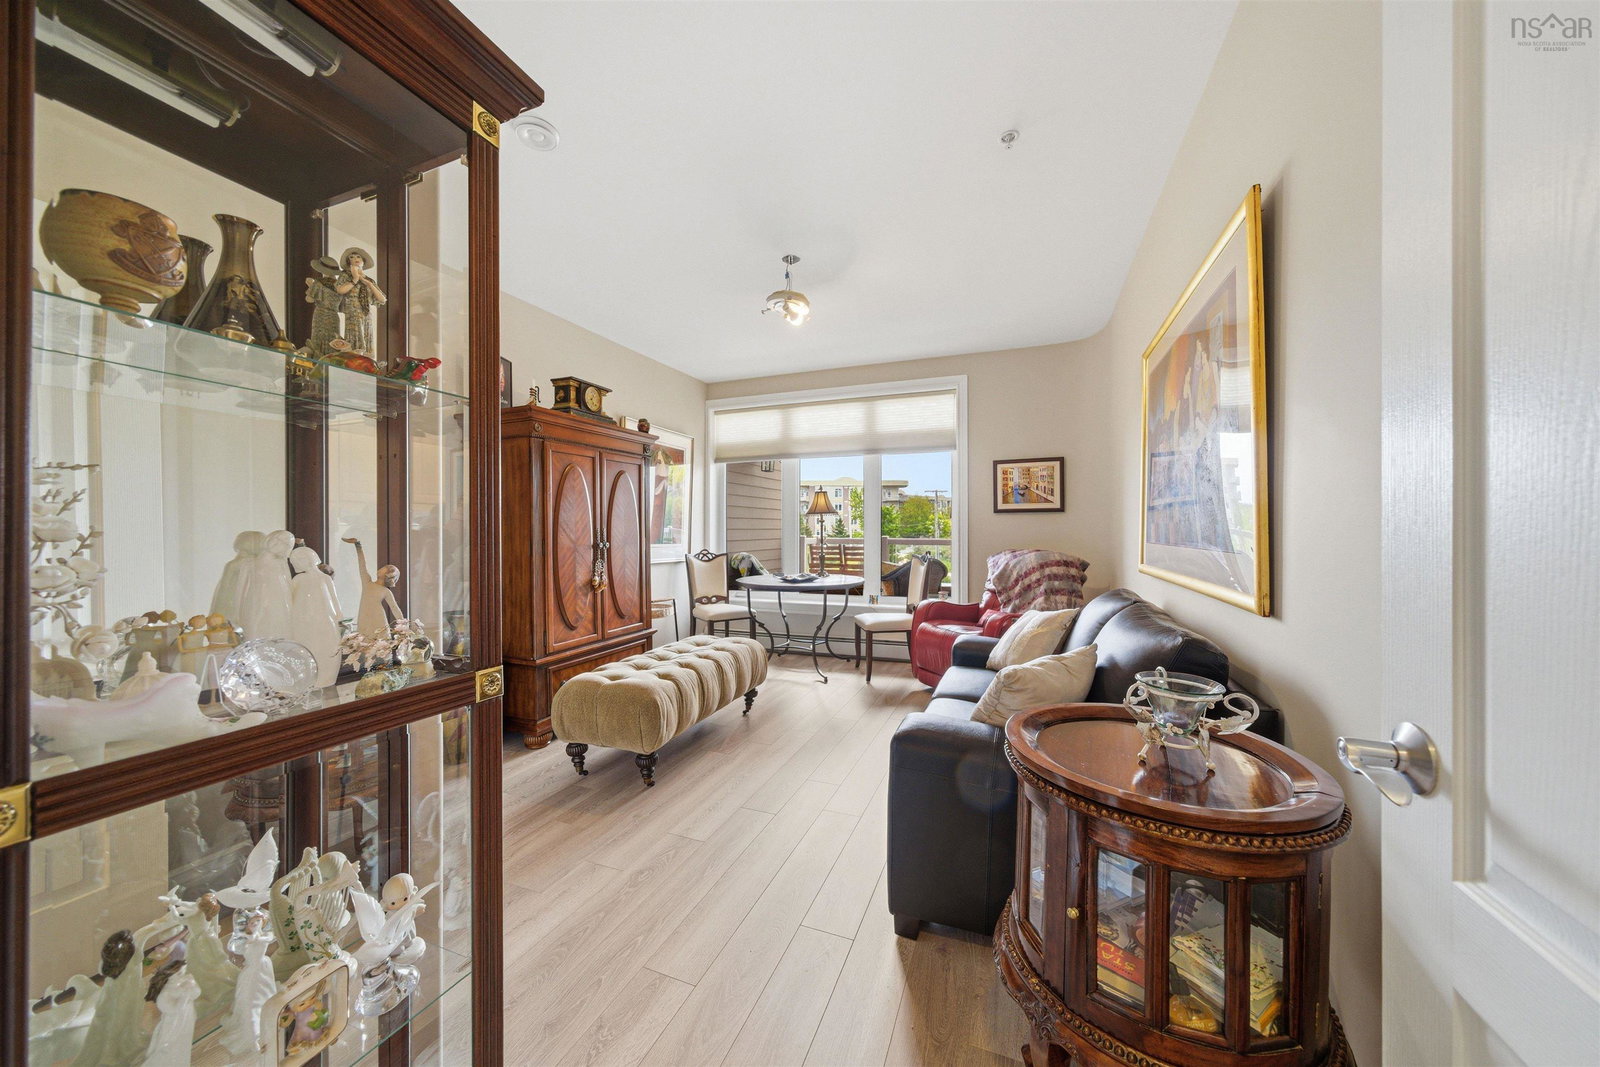
Welcome to Searidge Condominiums at 94 Bedros Lane. This well-presented two-bedroom plus den suite offers a bright, spacious layout and an excellent floor plan designed for comfortable everyday living and entertaining alike. A generous foyer welcomes you into the open-concept great room, where the living and dining areas blend to create an inviting gathering space. The impressive ceiling height and attractive engineered hardwood flooring enhance the living space, while the private south-facing patio captures views of the Bedford Basin and Halifax Harbour. The primary suite is thoughtfully designed with plenty of room to relax, featuring a walk-in closet and a four-piece ensuite bath. Custom blinds have been installed throughout the suite within the past year, including remote-controlled blackout blinds. Tucked away from the main living area, the versatile den is ideal for a home office, reading room, or guest space. The second bedroom includes updated flooring and is conveniently located near an additional full bath, offering privacy and flexibility for family or visitors. A separate laundry room and in-suite storage provide added convenience. Searidge is a respected, well-managed condominium community offering an exceptional range of amenities, including underground parking, storage, a fitness centre, guest suite, library, common room, and live-in superintendent. Ideally located close to shopping, parks, schools, restaurants, and everyday conveniences, this is condo living at its best in one of Bedford's most desirable locations.
/u.realgeeks.media/halifaxcityhomes/header6.png)
Additional Information
- Area
- Halifax - Dartmouth
- Fees
- $663
- Features
- Elevator, Ensuite Bath, High Speed Internet
- Utilities
- Natural Gas, Cable Connected, Electricity Connected, Natural Gas Connected, Phone Connected
- Flooring
- Ceramic Tile, Engineered Hardwood
- Exterior Finish
- Brick, Concrete, Wood Siding
- Roof
- Other
- Utilities
- Natural Gas, Cable Connected, Electricity Connected, Natural Gas Connected, Phone Connected
- Sewer
- Municipal
- Elementary School
- Basinview Drive Community School
- Middle School
- Rocky Lake Junior High School
- High School
- Charles P Allen High School
- Appliances
- Stove, Dishwasher, Dryer, Washer, Refrigerator
Mortgage Calculator
Listing courtesy of RE/MAX Nova.