5 Brentwood Drive, Bedford, NS B4A 3R2
- $794,900
- 4
- BD
- 4
- BA
- 3,554
- SqFt







- List Price
- $794,900
- Status
- ACTIVE
- MLS#
- 202614507
- Bedrooms
- 4
- Bathrooms
- 4
- Full Baths
- 3
- Half Baths
- 1
- Living Area
- 3,554
- Lot Size (Acres)
- 0.17320000000000002
- Style
- Detached
- Year Built
- 2012
Property Description
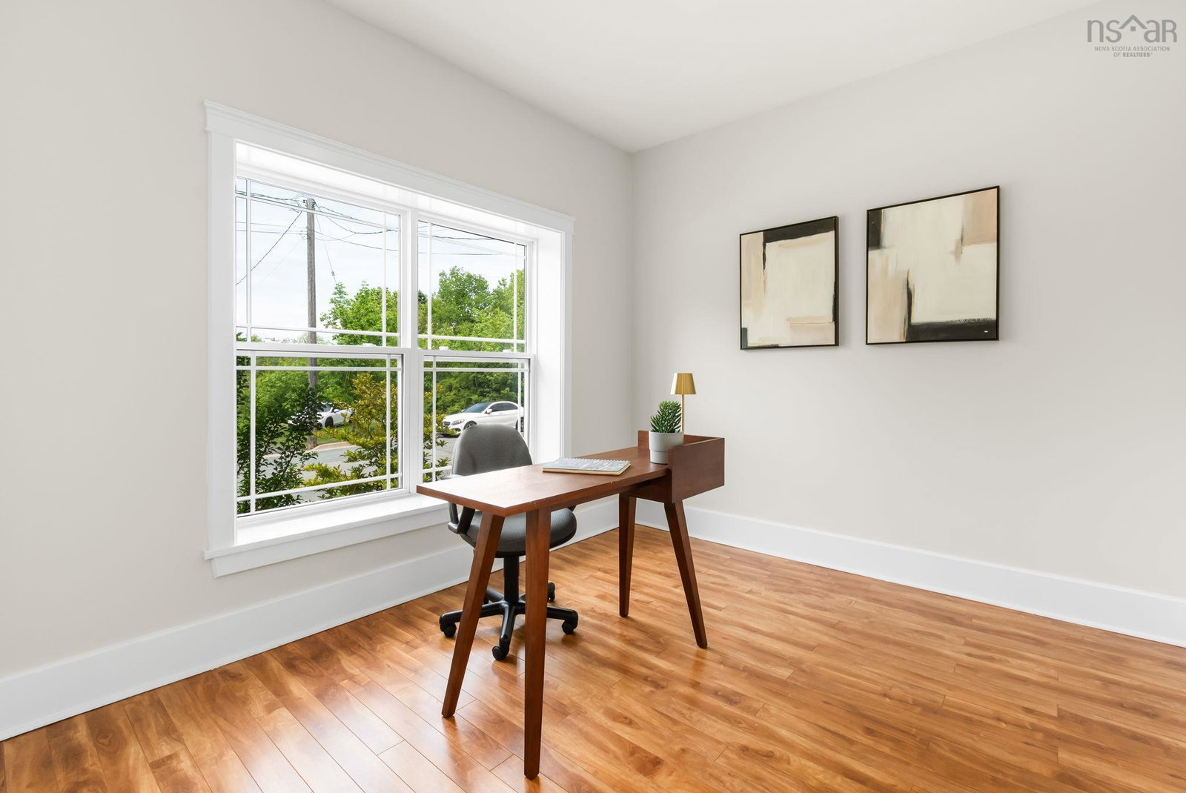
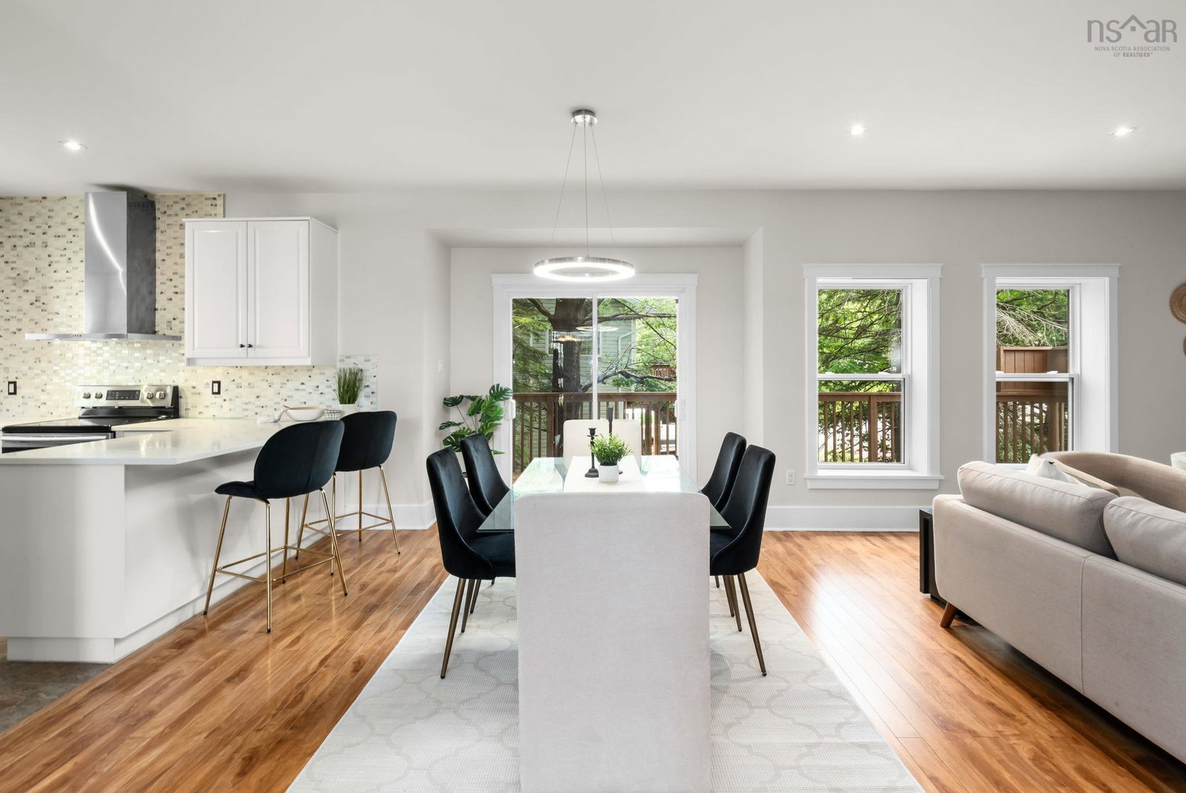
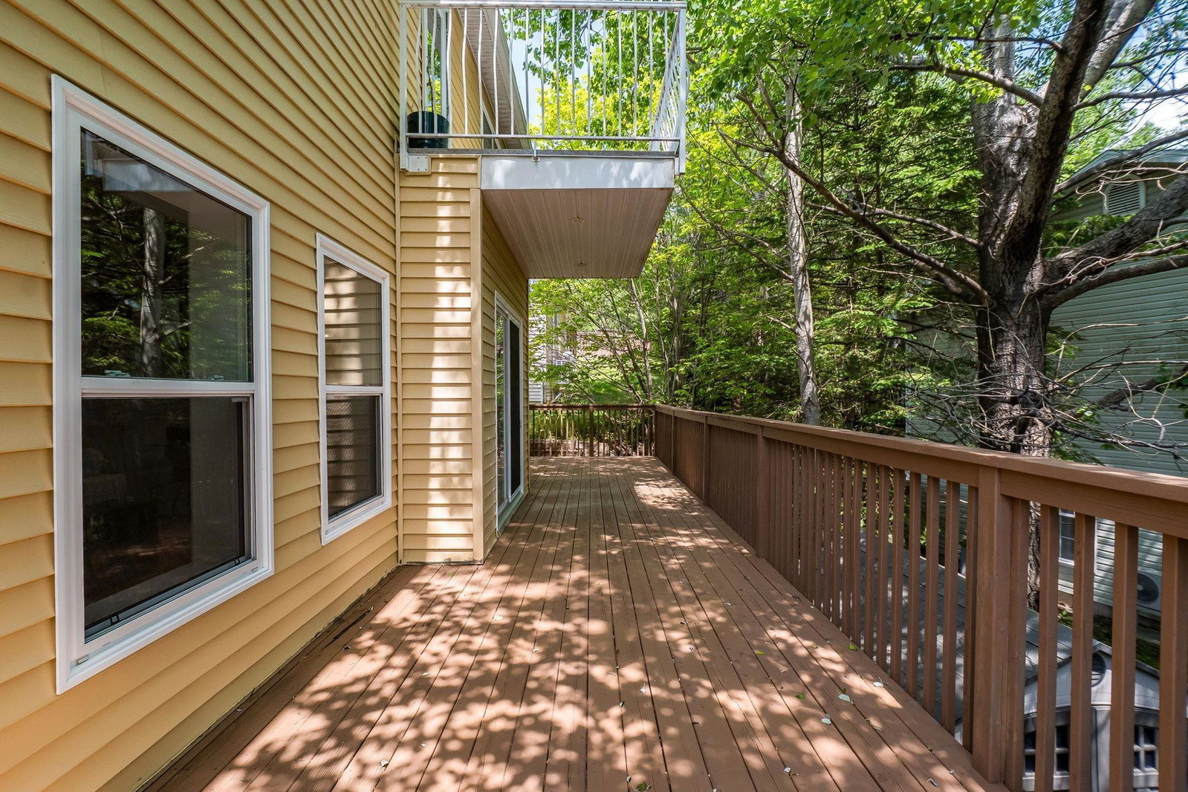
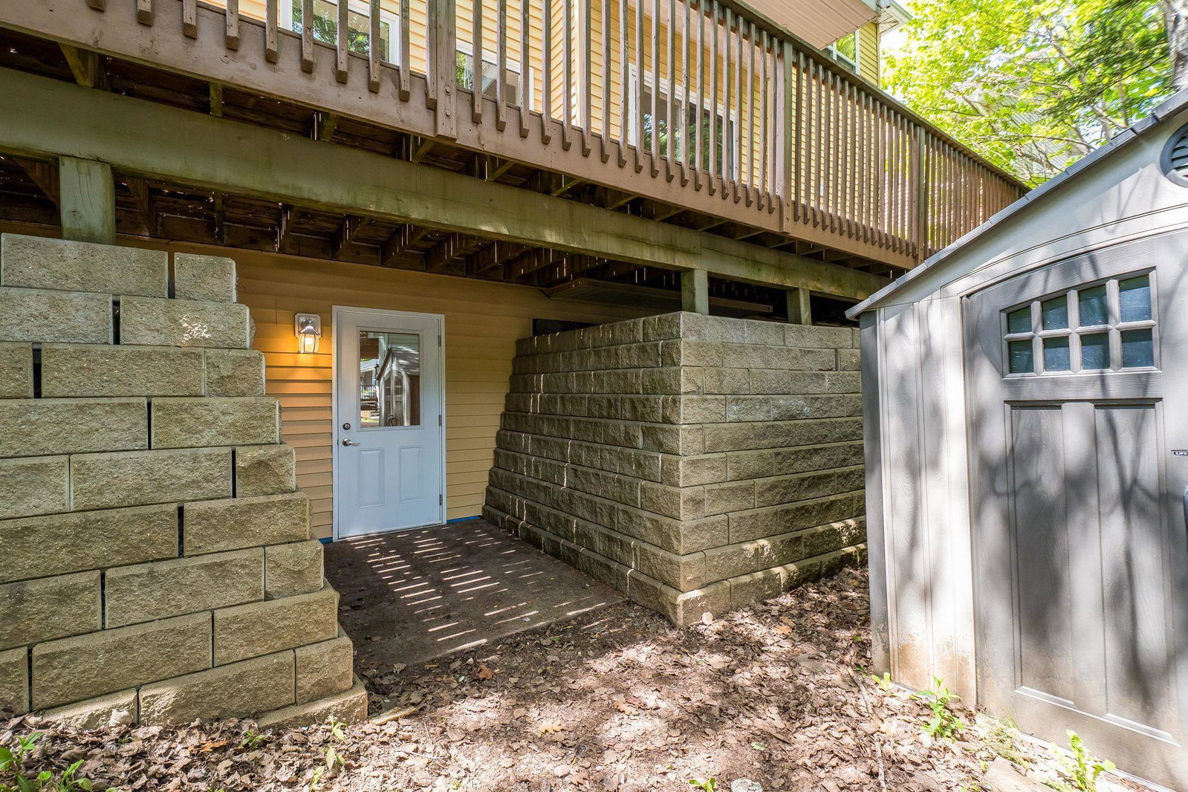
Welcome to 5 Brentwood Drive, Bedford a beautifully maintained ICF-built home offering over 3,550 sq.ft. of thoughtfully designed living space in one of Bedford’s most desirable communities. Nestled among rolling hills, mature trees, and natural green space, this prestigious neighborhood offers the perfect balance of privacy and convenience, with easy access to both Bedford and Dartmouth,making daily commuting effortless. Built with durable and energy-efficient ICF construction, this home features in-floor radiant heat on all three levels, engineered hardwood flooring throughout, hardwood stairs, and no carpet. Oversized windows flood the home with natural light, creating a bright and inviting atmosphere from the moment you step inside. The main level offers a flexible front room ideal as a home office, den, or additional bedroom, along with a spacious open-concept kitchen, dining, and living area designed for both everyday living and entertaining. Upstairs, the impressive primary suite features a generous 13'x7' walk-in closet, a luxurious ensuite with a jetted tub and custom tile shower, and a private second-storey balcony where you can enjoy your morning coffee surrounded by nature. Two additional oversized bedrooms each include walk-in closets, while a conveniently located upper-level laundry room adds everyday functionality. The bright walkout lower level expands your living space with a massive rec room, a spacious fourth bedroom, a full bathroom, and rough-ins for a future wet bar or kitchen. Whether you're accommodating extended family, creating a guest suite, exploring Airbnb potential, or simply enjoying additional living space, the possibilities are endless. Additional highlights include a double attached garage with newly finished epoxy flooring, an aggregate concrete driveway, fresh paint throughout, brand-new never-used refrigerator, washer, and dryer, plus newer kitchen appliances. Move-in ready and surrounded by nature.
/u.realgeeks.media/halifaxcityhomes/header6.png)
Additional Information
- Area
- Halifax - Dartmouth
- Stories
- 2
- Features
- Ensuite Bath, High Speed Internet
- Flooring
- Ceramic Tile, Engineered Hardwood, Hardwood, Porcelain
- Exterior Finish
- Stone, Vinyl Siding
- Roof
- Asphalt
- Utilities
- Electric, Cable Connected, Electricity Connected, Phone Connected
- Sewer
- Municipal
- Elementary School
- Sunnyside Elementary School
- Middle School
- Rocky Lake Junior High School
- High School
- Charles P Allen High School
- Appliances
- Dishwasher, Dryer, Washer, Range Hood, Refrigerator
Mortgage Calculator
Listing courtesy of RE/MAX Nova.