1684 Walnut Street, Halifax, NS B3H 3S4
- $1,049,999
- 5
- BD
- 4
- BA
- 2,020
- SqFt



- List Price
- $1,049,999
- Price Change
- ▼ $50,000 1783036255
- Status
- ACTIVE
- MLS#
- 202614880
- Bedrooms
- 5
- Bathrooms
- 4
- Full Baths
- 3
- Half Baths
- 1
- Living Area
- 2,020
- Lot Size (Acres)
- 0.0758
- Style
- Detached
- Year Built
- 1941
Property Description
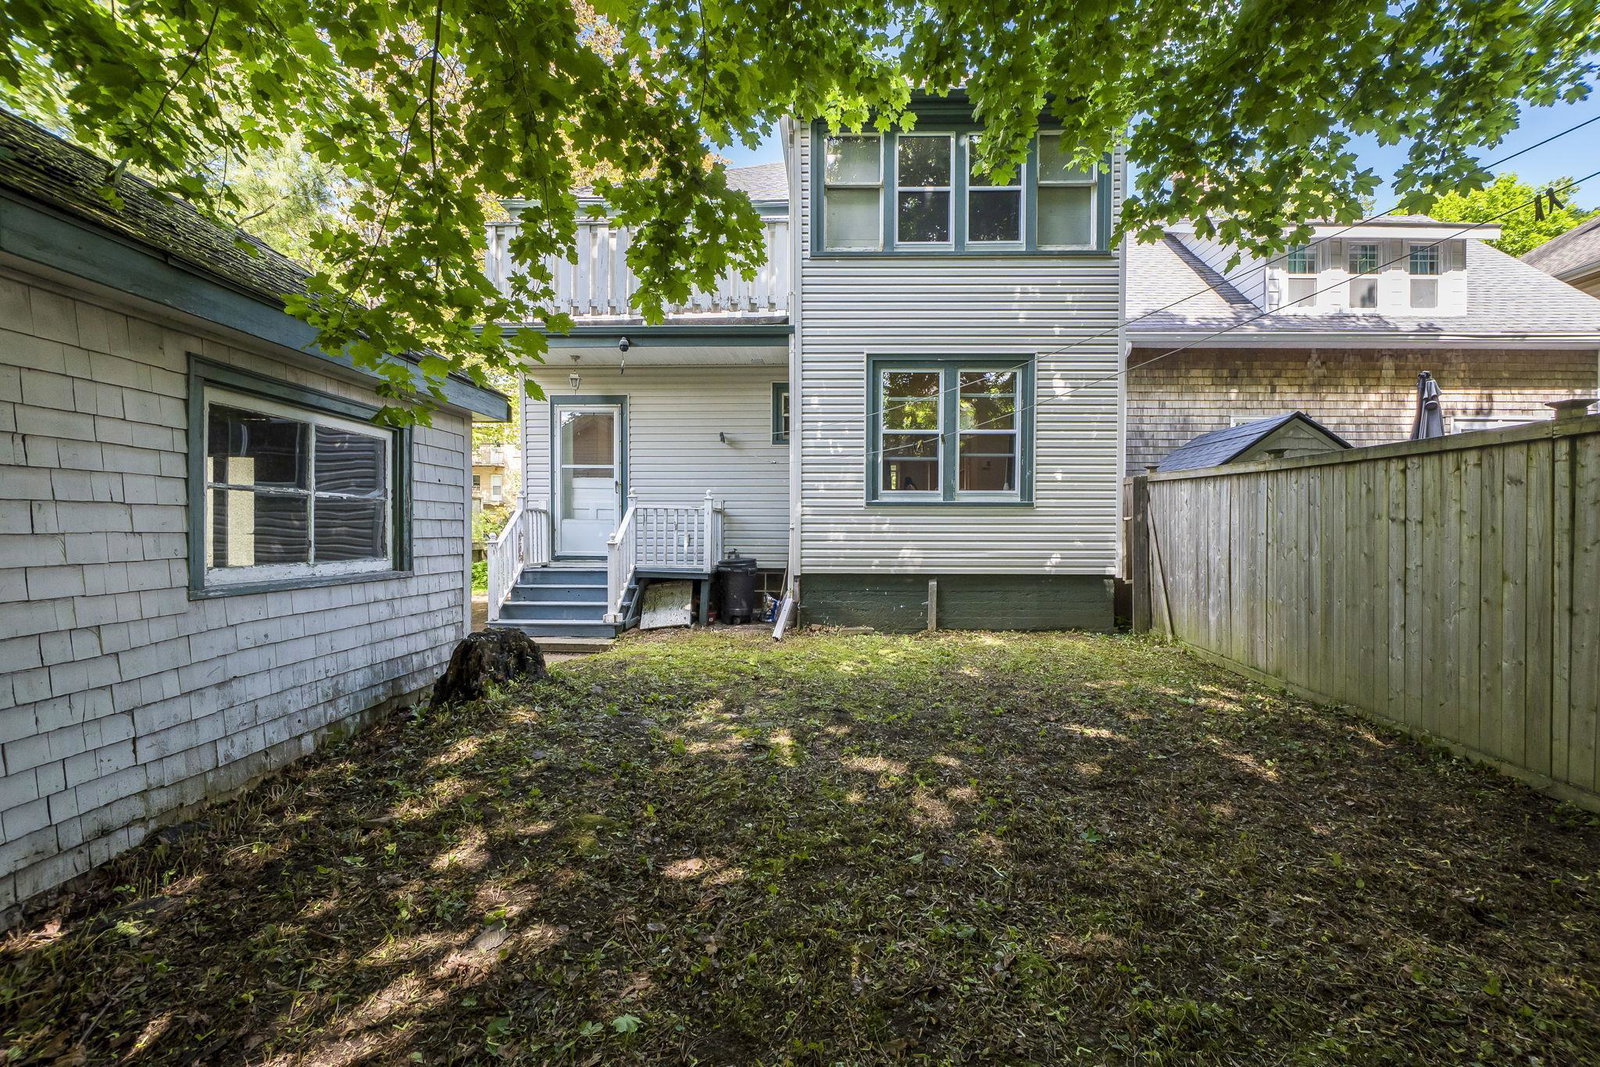
Welcome to 1684 Walnut Street, a rare opportunity to own a spacious family home in the heart of Halifax’s highly sought-after South End. Offering 5 bedrooms and 3.5 bathrooms, this well-appointed property combines classic charm with modern comfort in one of the city’s most desirable neighbourhoods. Designed for growing families and those who love to entertain, the home features a functional layout with generous living spaces and four ductless heat pumps providing efficient year-round heating and cooling. The bright and versatile floor plan offers plenty of room for family life, home offices, guest accommodations, or multi-generational living. The lower level features an unfinished basement with excellent ceiling height, providing abundant storage and exciting future development potential for additional living space, a home gym, workshop, or recreation area. Outside, enjoy a private backyard complete with a storage shed and ample outdoor space for gardening, children, pets, or summer gatherings. Whether you’re looking for practical storage or a place to pursue your hobbies, the detached shed adds valuable flexibility to the property. Situated on a quiet, tree-lined street in Halifax’s prestigious South End, you’ll appreciate being within walking distance to universities, hospitals, downtown Halifax, parks, shopping, restaurants, and countless everyday amenities. This is a rare chance to secure a substantial home in a location that continues to be one of Halifax’s most desirable places to live. Don’t miss your opportunity to make 1684 Walnut Street your next home.
/u.realgeeks.media/halifaxcityhomes/header6.png)
Additional Information
- Area
- Halifax - Dartmouth
- Stories
- 2
- Features
- Ensuite Bath, High Speed Internet
- Flooring
- Laminate, Vinyl
- Exterior Finish
- Shingle Siding, Vinyl Siding
- Roof
- Asphalt
- Utilities
- Electric, Cable Connected, Electricity Connected, Phone Connected, Other
- Sewer
- Municipal
- Elementary School
- Sir Charles Tupper Elementary School
- Middle School
- Halifax Central Junior High School
- High School
- Citadel High School
- Appliances
- Electric Range, Dishwasher, Dryer, Washer, Microwave, Refrigerator
Mortgage Calculator
Listing courtesy of Royal LePage Atlantic.