58 Mica Crescent, Halifax, NS B3P 0G8
- $839,900
- 4
- BD
- 4
- BA
- 2,629
- SqFt




- List Price
- $839,900
- Status
- ACTIVE
- MLS#
- 202615372
- Bedrooms
- 4
- Bathrooms
- 4
- Full Baths
- 3
- Half Baths
- 1
- Living Area
- 2,629
- Lot Size (Acres)
- 0.20220000000000002
- Style
- Detached
- Year Built
- 2019
Property Description
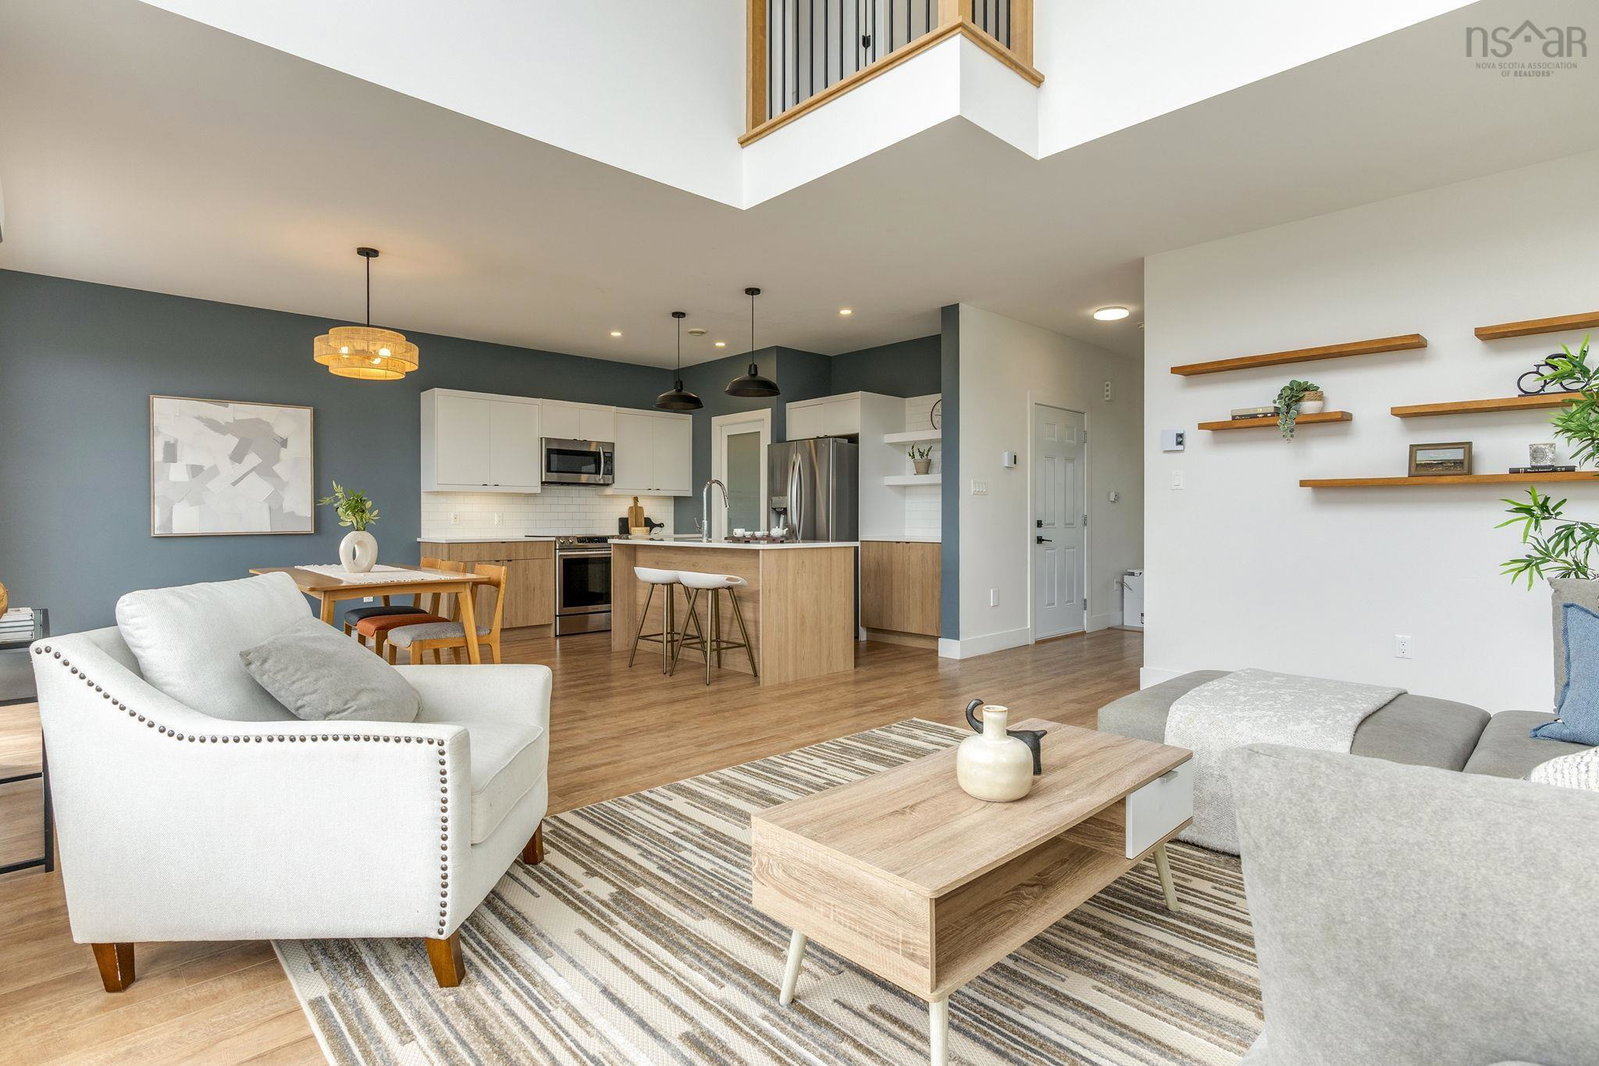
Welcome to 58 Mica Crescent, a beautifully designed family home backing onto a large greenbelt with direct access to the popular McIntosh Run Trail. Offering stunning city views and a functional layout across three finished levels, this home combines modern comfort with an exceptional natural setting just minutes from downtown Halifax and everyday amenities. Step inside to a welcoming foyer that opens to a bright and airy main level. The impressive open to above living room creates a sense of space and light, while the open concept layout seamlessly connects the living, dining, and kitchen areas. The kitchen is well appointed with quartz countertops, a walk in pantry, and ample workspace, making it ideal for both family living and entertaining. Patio doors lead to the rear deck, providing the perfect spot to relax and take in the peaceful surroundings. Upstairs, you will find three spacious bedrooms, including a primary bedroom complete with a walk in closet, ensuite and its own heat pump for added comfort. A full bathroom and conveniently located laundry room complete the upper level. The fully finished walkout basement adds valuable living space with a large rec room, fourth bedroom and full bathroom. With direct access to the landscaped backyard and greenbelt beyond, the lower level offers a seamless conncetion to the outdoors. Surrounded by nature yet conveniently located near schools, parks, shopping, and recreational amenities, this move in ready home offers an outstanding opportunity to enjoy modern living in one of Halifax's most scenic settings.
/u.realgeeks.media/halifaxcityhomes/header6.png)
Additional Information
- Area
- Halifax - Dartmouth
- Stories
- 2
- Features
- Ensuite Bath, High Speed Internet
- Flooring
- Carpet, Laminate, Porcelain
- Exterior Finish
- Vinyl Siding, Wood Siding
- Roof
- Asphalt
- Utilities
- Electric, Cable Connected, Electricity Connected, Phone Connected
- Sewer
- Municipal
- Elementary School
- Central Spryfield Elementary School
- Middle School
- Cunard Junior High School
- High School
- JL Ilsley High School
- Appliances
- Range, Dishwasher, Dryer, Washer, Refrigerator
Mortgage Calculator
Listing courtesy of Royal LePage Atlantic.