16 Garvey Court Unit GAR-4, Bedford, NS B4B 2V6
- $819,900
- 3
- BD
- 4
- BA
- 2,161
- SqFt




- List Price
- $819,900
- Price Change
- ▲ $20,000 1785344073
- Status
- ACTIVE
- MLS#
- 202616024
- Bedrooms
- 3
- Bathrooms
- 4
- Full Baths
- 2
- Half Baths
- 2
- Living Area
- 2,161
- Lot Size (Acres)
- 0.1292
- Style
- Detached
Property Description
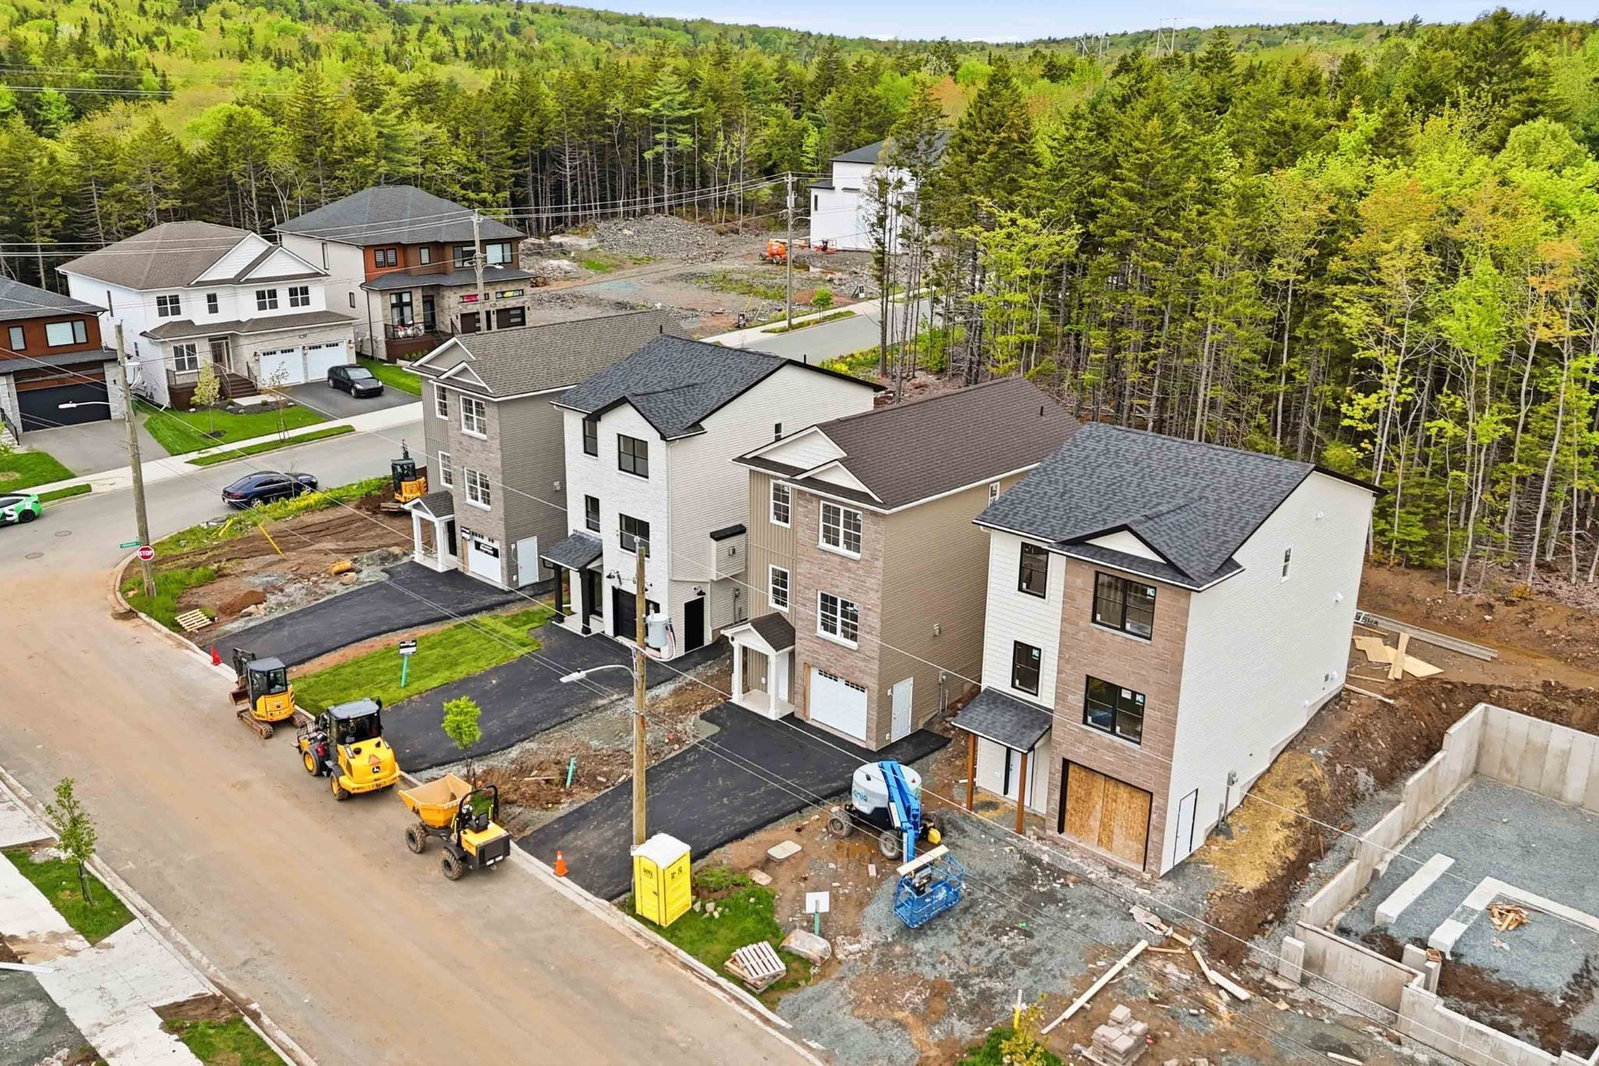
Meet the “Becca” model by Rooftight Homes, now available on Garvey Court in The Parks of West Bedford, offering a perfect blend of style, space, and modern functionality. Garvey Court represents the final phase of this highly sought-after community, making this a rare opportunity to secure a new construction home in one of Halifax’s most established and desirable neighbourhoods. This thoughtfully designed ground-level entry home offers a functional and stylish layout across three levels. Featuring 9-foot ceilings on both the main level and basement, the home feels bright and spacious throughout. Durable laminate flooring runs throughout all levels, complemented by two hardwood staircases that add both elegance and continuity. The main living area showcases an open-concept design, highlighted by an upgraded kitchen with quality finishes, a full walk-in pantry, and upgraded plumbing fixtures. A sliding patio door leads to the back deck, creating a seamless connection between indoor and outdoor living. The main floor includes a large living room featuring a natural gas fireplace. Upstairs, the primary suite offers a comfortable retreat, complete with a walk-in closet and a beautifully finished ensuite featuring a custom tiled shower. Additional bedrooms and flexible living spaces provide room for families of all sizes. This home is equipped with a fully ducted heat pump system, providing efficient heating and cooling year-round. The Becca model offers the opportunity to personalize your home with a wide range of selections. To better understand the layout and flow of this design, buyers are encouraged to view completed similar models available in The Parks of Lake Charles. Located in the highly sought-after Parks of West Bedford, this home offers access to top-rated schools, parks, walking trails, and everyday amenities, making it an exceptional opportunity in one of Halifax’s premier communities.
/u.realgeeks.media/halifaxcityhomes/header6.png)
Additional Information
- Area
- Halifax - Dartmouth
- Stories
- 2
- Features
- Ensuite Bath, High Speed Internet
- Flooring
- Laminate, Tile
- Exterior Finish
- Stone, Vinyl Siding
- Roof
- Fiberglass
- Utilities
- Electric, Natural Gas, Cable Connected, Electricity Connected, Natural Gas Connected, Phone Connected
- Sewer
- Municipal
- Elementary School
- Kingswood Elementary School
- Middle School
- Madeline Symonds Middle School
- High School
- West Bedford High
- Appliances
- None
Mortgage Calculator
Listing courtesy of Royal LePage Atlantic.