38 Greenside Lane, Hammonds Plains, NS B4B 2A1
- $524,900
- 3
- BD
- 4
- BA
- 2,151
- SqFt




- List Price
- $524,900
- Status
- ACTIVE
- MLS#
- 202617567
- Bedrooms
- 3
- Bathrooms
- 4
- Full Baths
- 3
- Half Baths
- 1
- Living Area
- 2,151
- Style
- Condo Townhouse
- Year Built
- 2004
Property Description
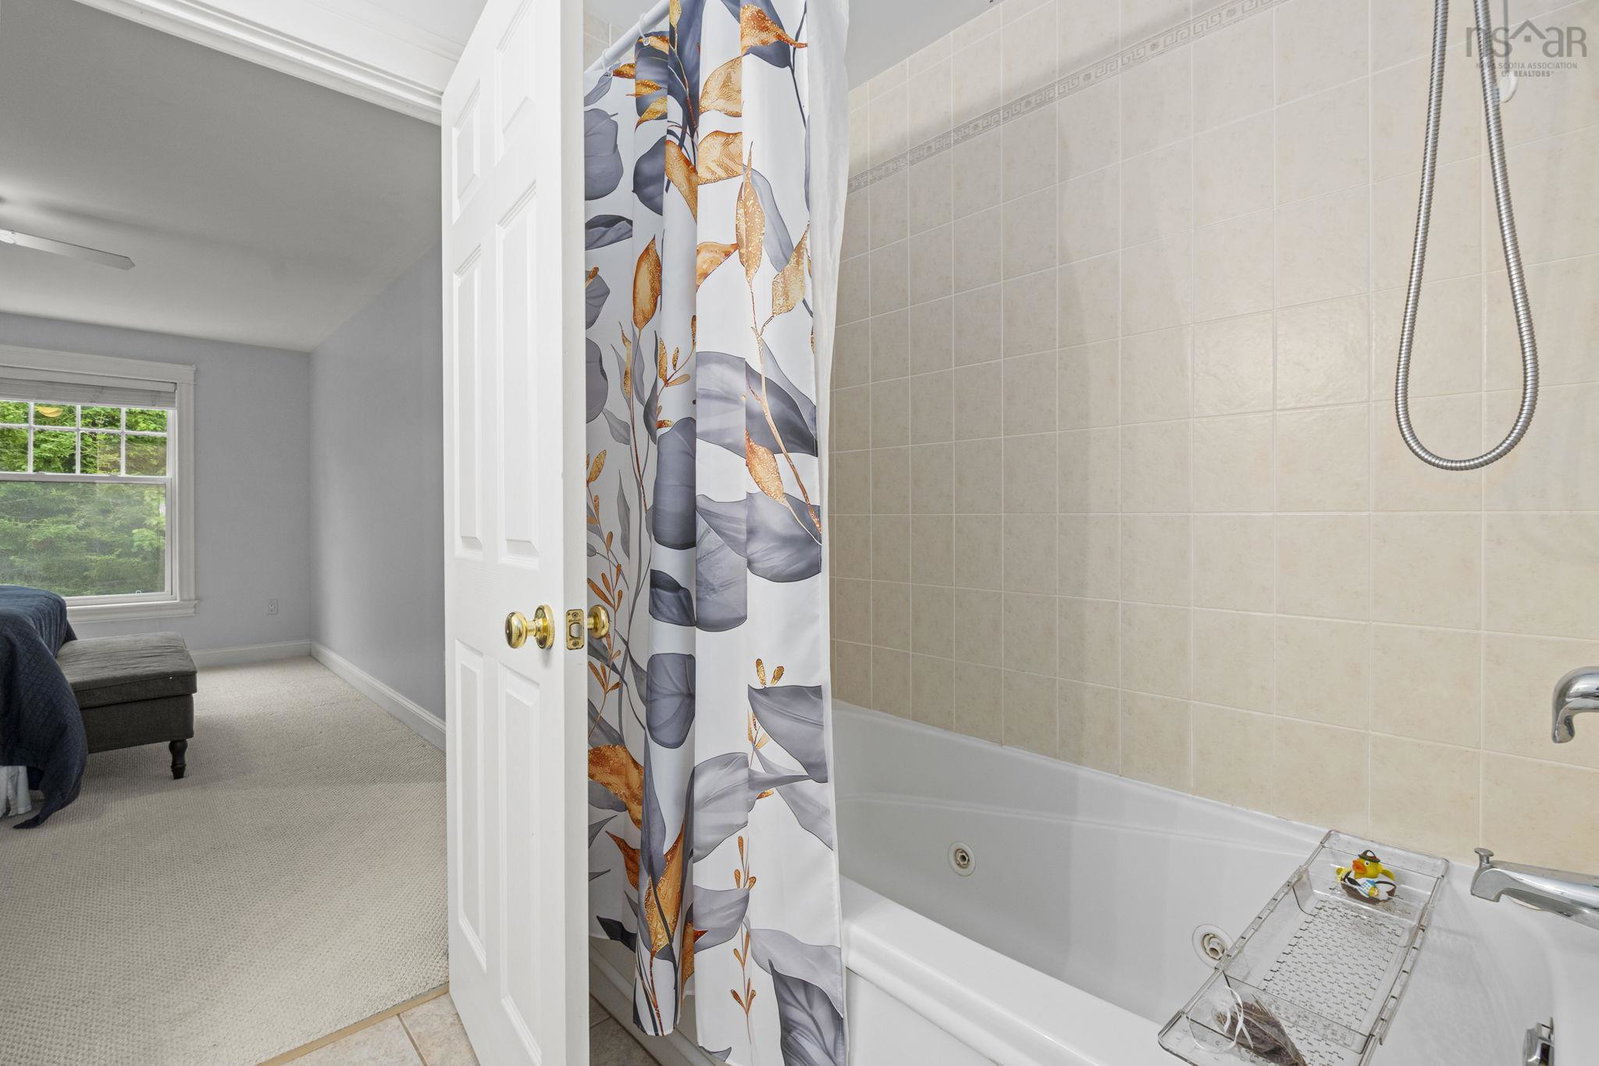
Welcome to 38 Greenside Lane, a beautifully maintained condo townhouse offering the perfect combination of space, comfort, and convenience. Enjoy the ease of condo living, with exterior maintenance, landscaping, and snow removal all taken care of by the condo corporation. Offering over 2,100 sq. ft. of finished living space across three levels, this home is ideal for families, professionals, or anyone looking to simplify without sacrificing space. The bright main floor features a spacious living room with access to a private back deck, where a mature tree buffer provides privacy while the Glen Arbour Golf Course sits just beyond, creating a peaceful, natural backdrop A welcoming dining area and generous front foyer create a warm, inviting main level, while ductless heat pumps provide efficient year-round heating and cooling throughout the home. Upstairs, the primary bedroom includes a walk-in closet and private ensuite, while the fully finished lower level offers flexible living space perfect for a rec room, home office, guest suite, or gym. Complete with a wet-bar nook, full bathroom, and laundry/utility room, the lower level is well suited for entertaining, hosting guests, or creating a functional space tailored to your needs. Enjoy the lifestyle Glen Arbour is known for, where tree-lined streets, a welcoming community atmosphere, and access to one of Nova Scotia's premier golf courses create an exceptional place to call home. Everyday conveniences, excellent schools, and major commuter routes are all just minutes away.
/u.realgeeks.media/halifaxcityhomes/header6.png)
Additional Information
- Area
- Halifax - Dartmouth
- Fees
- $545
- Stories
- 2
- Features
- Ensuite Bath, High Speed Internet
- Utilities
- Electric, Cable Connected, Electricity Connected, Phone Connected
- Flooring
- Carpet, Hardwood, Linoleum, Tile
- Exterior Finish
- Brick, Wood Siding
- Roof
- Asphalt
- Utilities
- Electric, Cable Connected, Electricity Connected, Phone Connected
- Sewer
- Public Sewer
- Elementary School
- Hammonds Plains Consolidated Elementary School
- Middle School
- Madeline Symonds Middle School
- High School
- Charles P Allen High School
- Appliances
- Stove, Dryer, Washer, Refrigerator
Mortgage Calculator
Listing courtesy of RE/MAX Nova.